KUBE Architecture Redesigns Chevy Chase Home for Open Living
A Chevy Chase residence, "Casa Abierta," features a modern redesign by DC-based KUBE Architecture, emphasizing open living and seamless indoor-outdoor…
Sophie McAlister ·
Architectural Redesign in Chevy Chase
Emphasis on Light and Openness
Indoor-Outdoor Integration
This story highlights the work of a DC-based architecture firm, KUBE Architecture, on a notable residential property in the Chevy Chase neighborhood, offering insight into the city's high-end real estate and design trends.
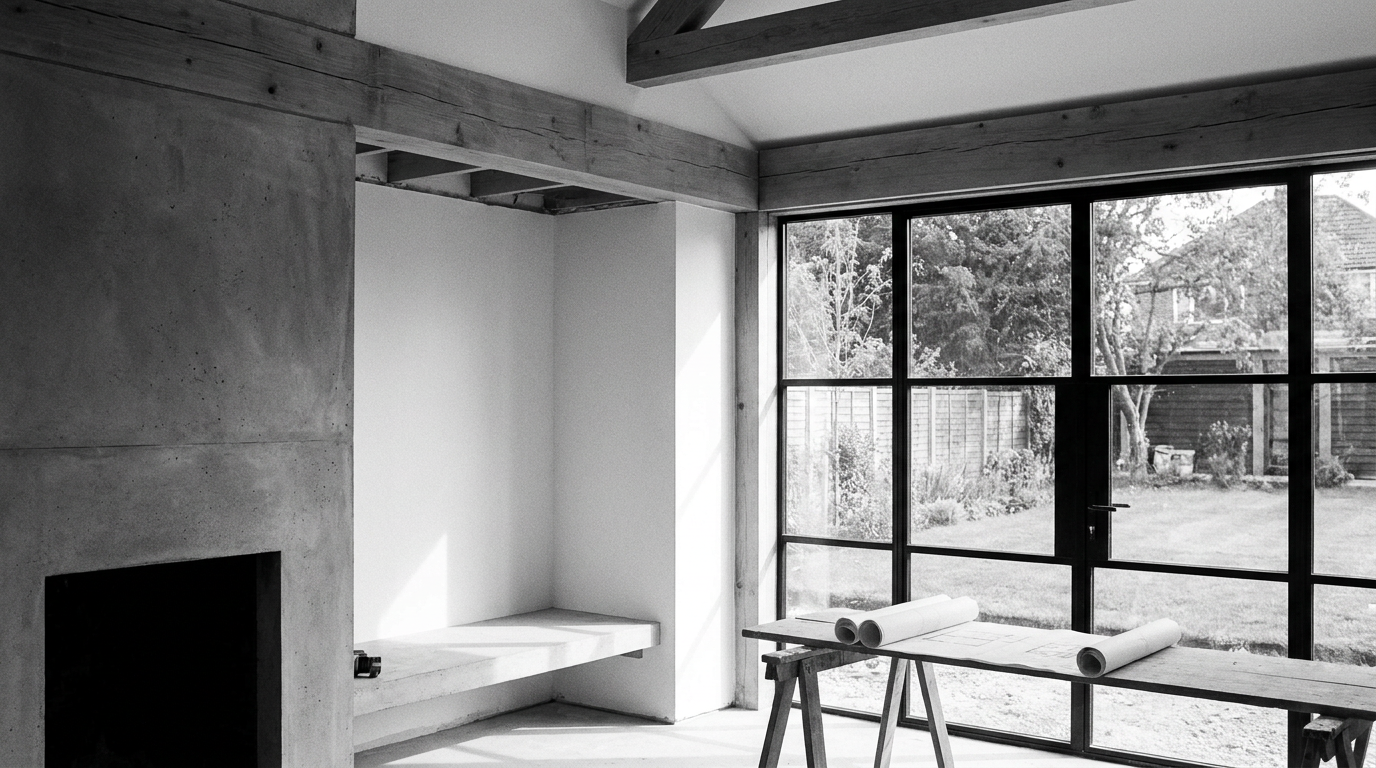
- The residence, named "Casa Abierta," features a modern design with vaulted ceilings, walls of glass, and expansive sliding doors.
- KUBE Architecture, an award-winning DC-based firm, redesigned the home to emphasize indoor-outdoor living.
- The design incorporates rich hardwood floors and aims to fill the open-concept interiors with natural light.
- The property is located in the Chevy Chase neighborhood, a desirable residential area in Washington DC.
Future renovations and interior design choices for "Casa Abierta" will likely continue to showcase the integration of modern aesthetics with functional living in DC's high-end real estate market.