Denver Broncos Unveil $175M State-of-the
The Denver Broncos officially opened their new 240,000-square-foot training headquarters in Englewood, Colorado, a $175 million investment aimed at enhancing…
Mehmet Şahinoğlu ·
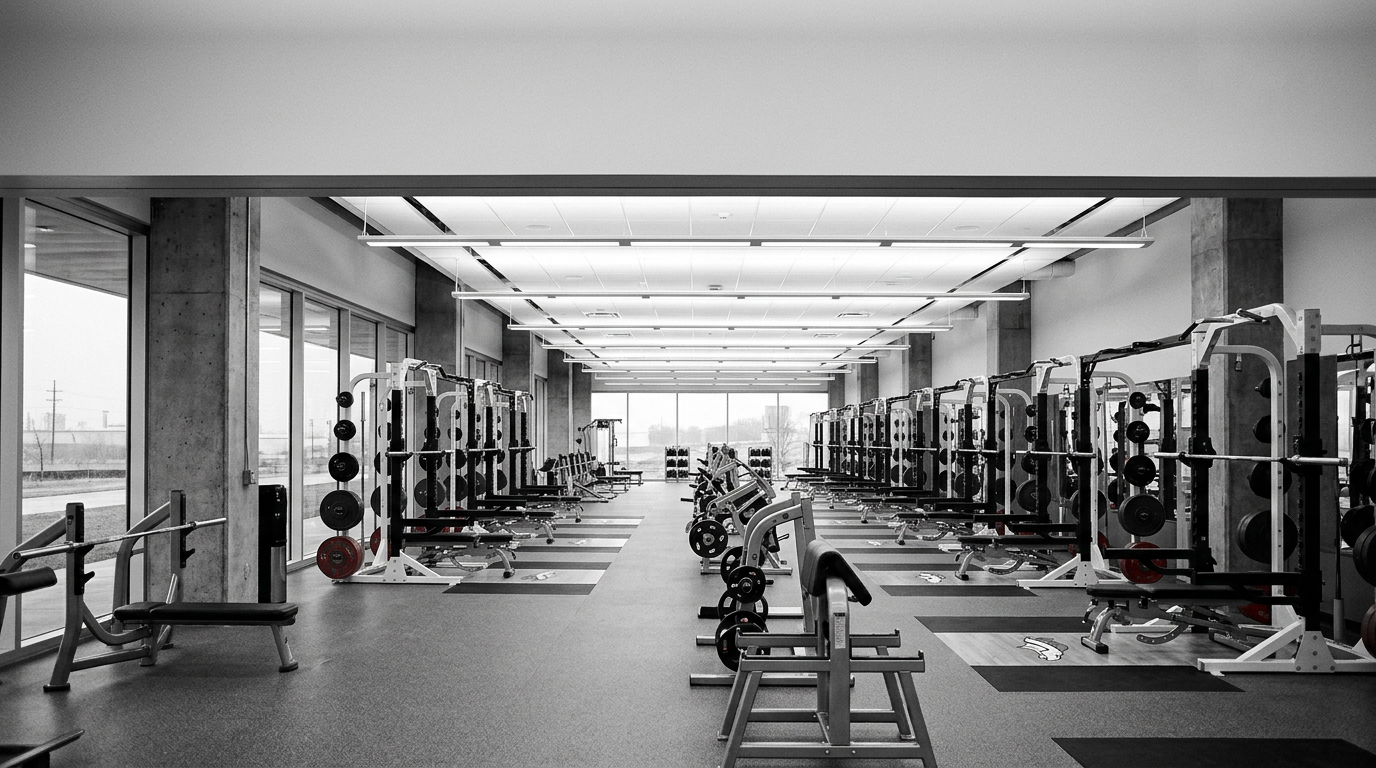
The Denver Broncos football organization has officially opened its new headquarters and training facility, a substantial 240,000-square-foot complex in Englewood, Colorado. This significant development concludes a 22-month construction effort, consolidating the team's football operations and administrative staff within a single location. The project, funded by the Walton-Penner ownership group with an investment of $175 million, is designed to improve organizational efficiency and bolster player recruitment, underscoring a commitment to the franchise's long-term competitive goals.
The new structure boasts a 30 percent larger footprint than the team's previous facility and is equipped to accommodate a peak daily workforce of 450 individuals. Its design prioritizes a seamless player experience by eliminating the need for staff and athletes to move between outdoor areas to access training or practice amenities, a significant upgrade from the prior setup. The ground floor features vastly improved resources, including a locker room five times the size of its predecessor, a lap pool, and advanced recovery technologies.
Enhanced Player Welfare and Recovery
Modern recovery amenities integrated into the facility, such as hyperbaric chambers and NASA-inspired zero-gravity beds, represent a substantial enhancement in player welfare and rehabilitation protocols. These resources are specifically intended to support athlete performance and longevity, contributing directly to the team's overarching strategic objectives. This comprehensive upgrade in physical infrastructure aligns with a broader trend in professional sports to provide elite-level support for athletes, recognizing the increasing importance of health and recovery in maintaining peak performance.
The construction project for the facility involved approximately 750,000 man-hours to complete, highlighting the extensive scale of the undertaking. Furthermore, the facility incorporates sustainable materials, notably black spruce timbers sourced from Quebec, blending contemporary construction practices with an upgraded operational environment for the team. This emphasis on modern design and responsible material sourcing underscores the ambition driving the project.
Strategic Investment for Future Competitiveness
The second floor of the complex functions as the central hub for football operations, housing crucial departments such as coaching, scouting, and personnel. It also includes dedicated areas for activities like the annual player draft. Team leadership has consistently emphasized that this considerable investment aims to position the Broncos as a premier destination for top-tier talent, reinforcing their dedication to achieving sustained success within the professional league. This strategic move is part of a broader effort to maintain a competitive edge in professional football.
The inauguration of this facility serves as a tangible demonstration of the ownership group's commitment to modernizing the franchise and providing its players and staff with world-class resources. It seeks not only to attract but also to retain key talent, fostering an environment conducive to high performance and operational excellence for the organization for years to come. The improved infrastructure is expected to play a crucial role in player development and overall team success.